 01
01
Institutional campus / Lusail
Al Rawdah & Academy
A 307,626 m² planned multi-building programme spanning the Al Rawdah and Academy plots, combining core offices with specialist, technical, civic and support assets.
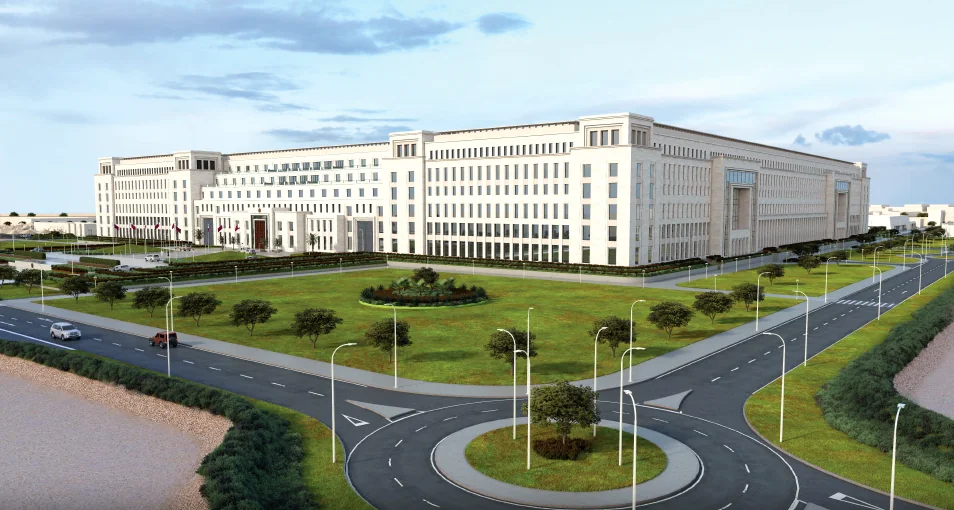
Project imagery from the supplied company and project materials.
The delivery context
Understand the complexity.
A multi-building programme brings different occupancy requirements, technical systems and completion sequences into a single delivery commitment. The leadership challenge is to coordinate building readiness with site-wide services and specialist packages.
Leadership focus
Connect the decisions.
Direct MEP Director responsibility across design review, engineering, procurement, installation, energization, integrated testing, commissioning, handover and defects, working with multidisciplinary delivery teams.
- Connect design review and procurement to construction release by building and system.
- Maintain clear ownership of authority, utility and specialist-contractor interfaces.
- Coordinate QA/QC, HSE, commercial change and completion through the same management cycle.
- Plan turnover, training and defects support alongside physical installation.
Programme breadth
Multiple buildings.
Connected responsibilities.
The Al Rawdah and Academy plots combine a planned 307,626 m² of built-up area. Core, technical, civic and support facilities bring distinct mechanical and electrical requirements into a shared programme.
Direct MEP Director involvement spans engineering review, procurement, installation, energization, commissioning, handover and defects. The data centre is a distinct technical environment within that wider responsibility.
Explore the data-centre case studyRelevance to the next mandate
This experience connects technical interfaces, commercial discipline and operational readiness—capabilities relevant to demanding GCC and international programmes.
Continue exploring
Related work.
Let’s discuss the opportunity.
Share the leadership brief, project context or business challenge.